Work
Our sample site, built and checked fact by fact.
Renovation · Sample site
Hollowbrook
A sample design of Sightline’s Starter package, with 3D add-ons.
Open the sample site (opens in a new tab)It opens with “How this works for your business” switched on: a short note beside each part says what it does for a business like yours.
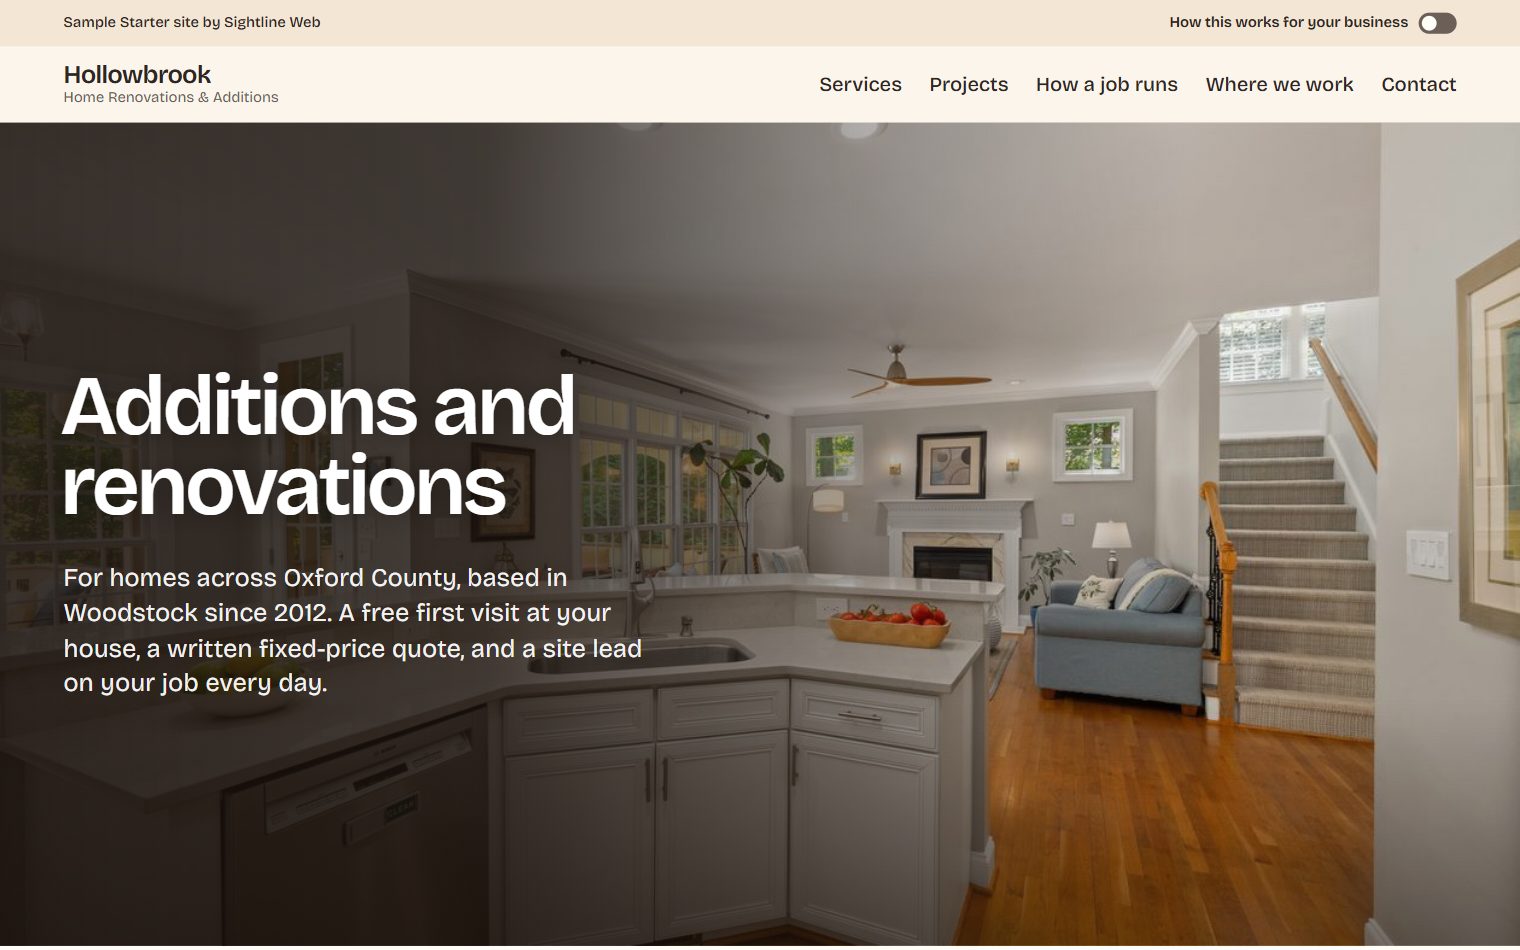
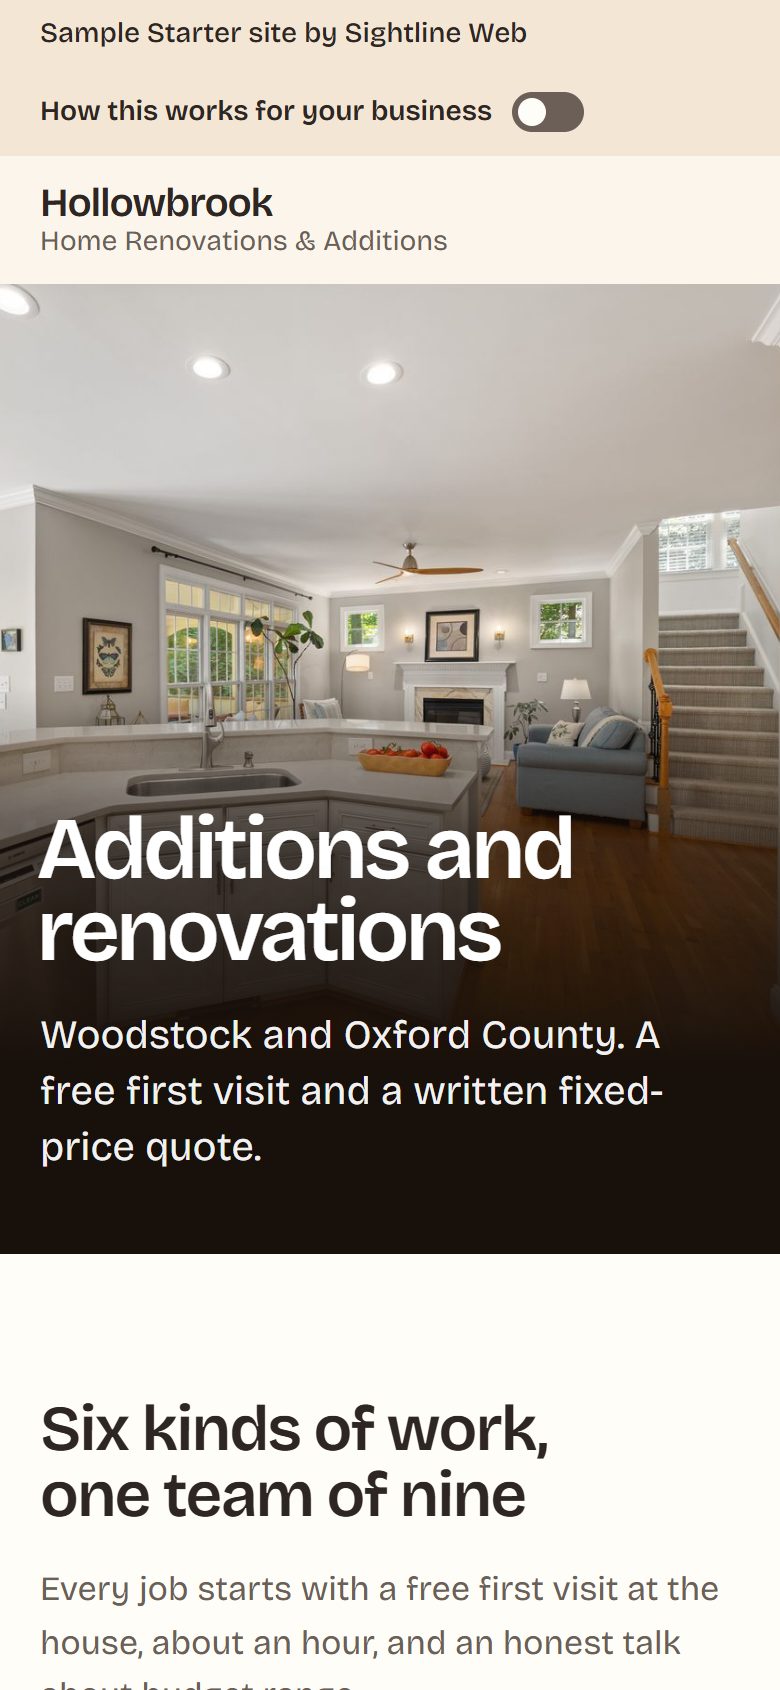
What is on it
- The services, the project cards and the steps of a job, from the first visit to the follow-up after the work.
- The 3D proposal as a before-and-after slider, and the steps of a job as a 3D build sequence.
- A free-estimate request form (a sample: it sends nothing) and a plain list of what is put in writing.
Phone speed 91, accessibility 100 (Lighthouse, Oct 2026).
How Hollowbrook was made
Hollowbrook went from a first draft to a finished sample in design passes. Each picture is its first screen after that pass, with its call buttons, phone line and list of checks hidden here.
-
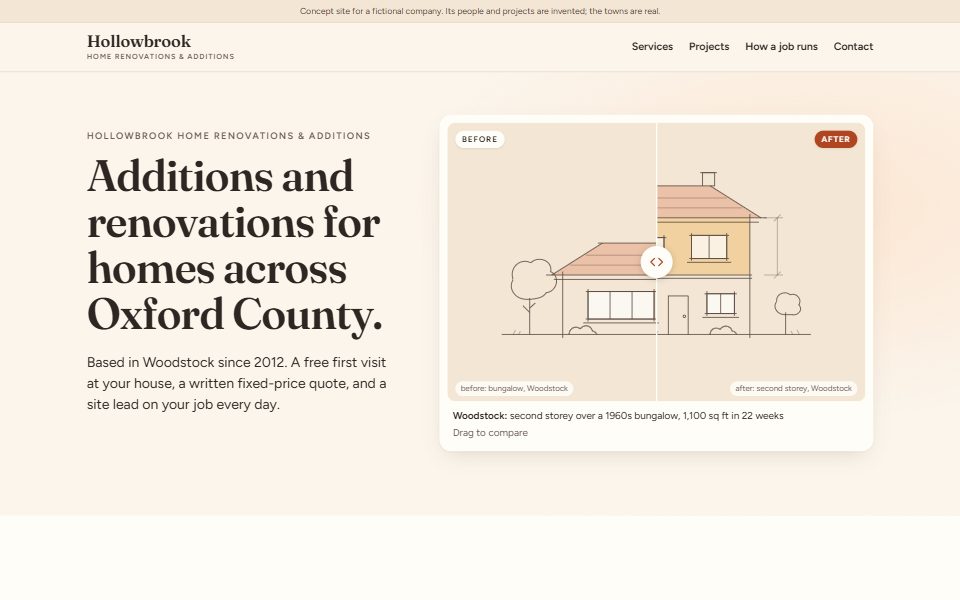
Pass 1
A first draft: the fact sheet laid out as a one-page site, with drawn sketches where the photos will go.
-
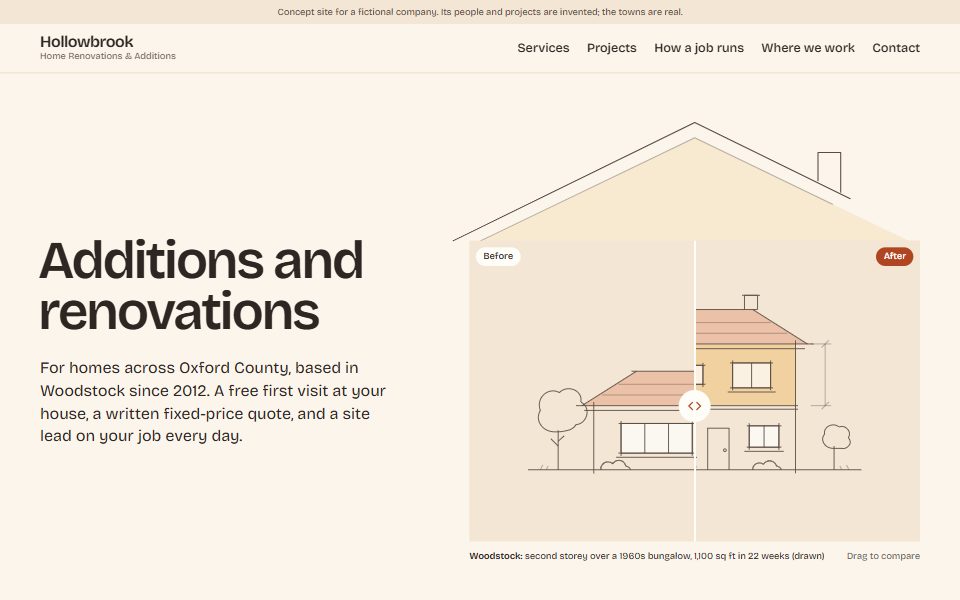
Pass 2
A second look: one idea (the roofline), one typeface family and fewer sizes.
-
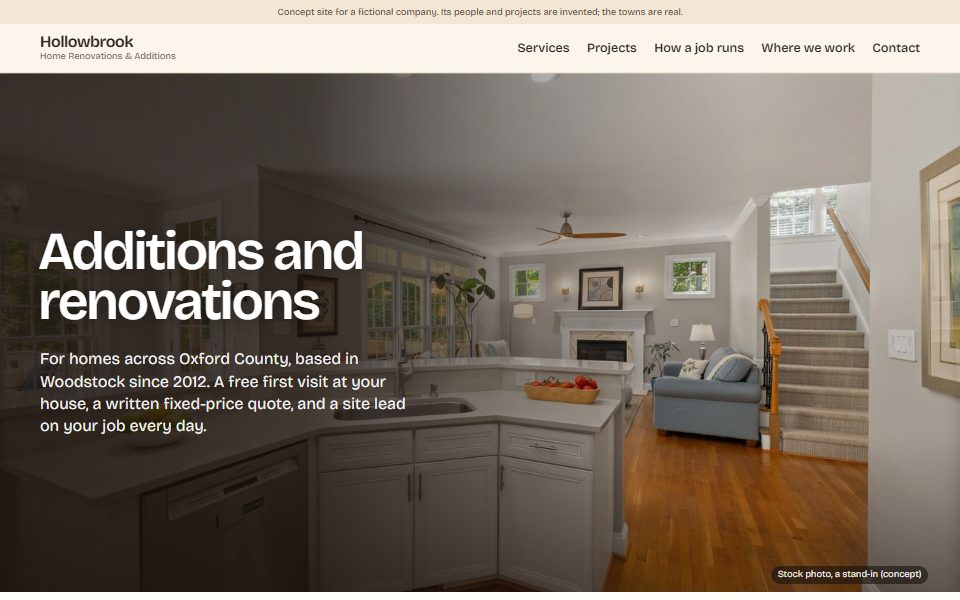
Pass 3
Photos in place: a full-width hero photo, stand-in project photos and the first 3D proposal.
-
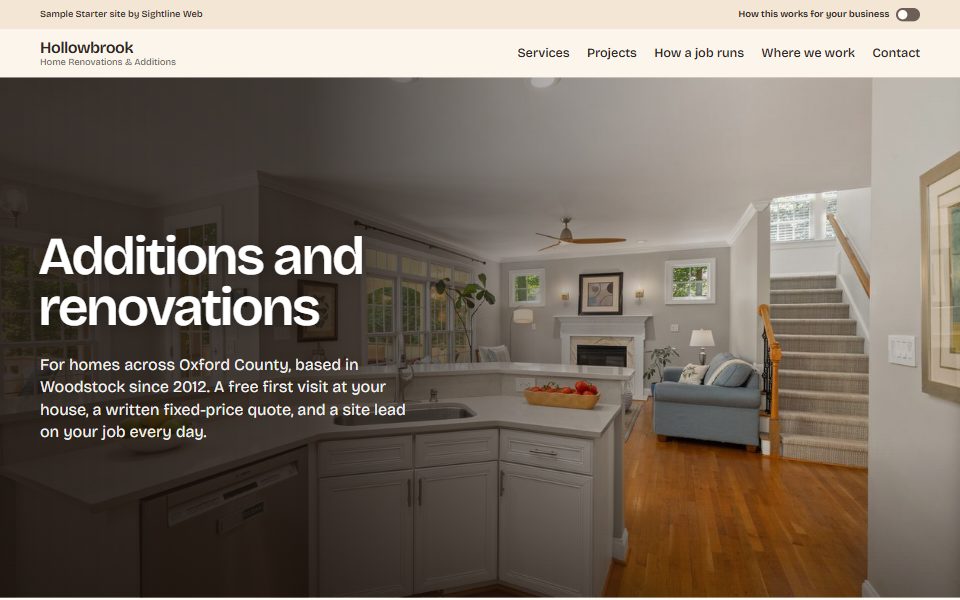
Pass 4
Framed as a sample design, with a 3D build sequence and a switch that explains each part for a business owner.
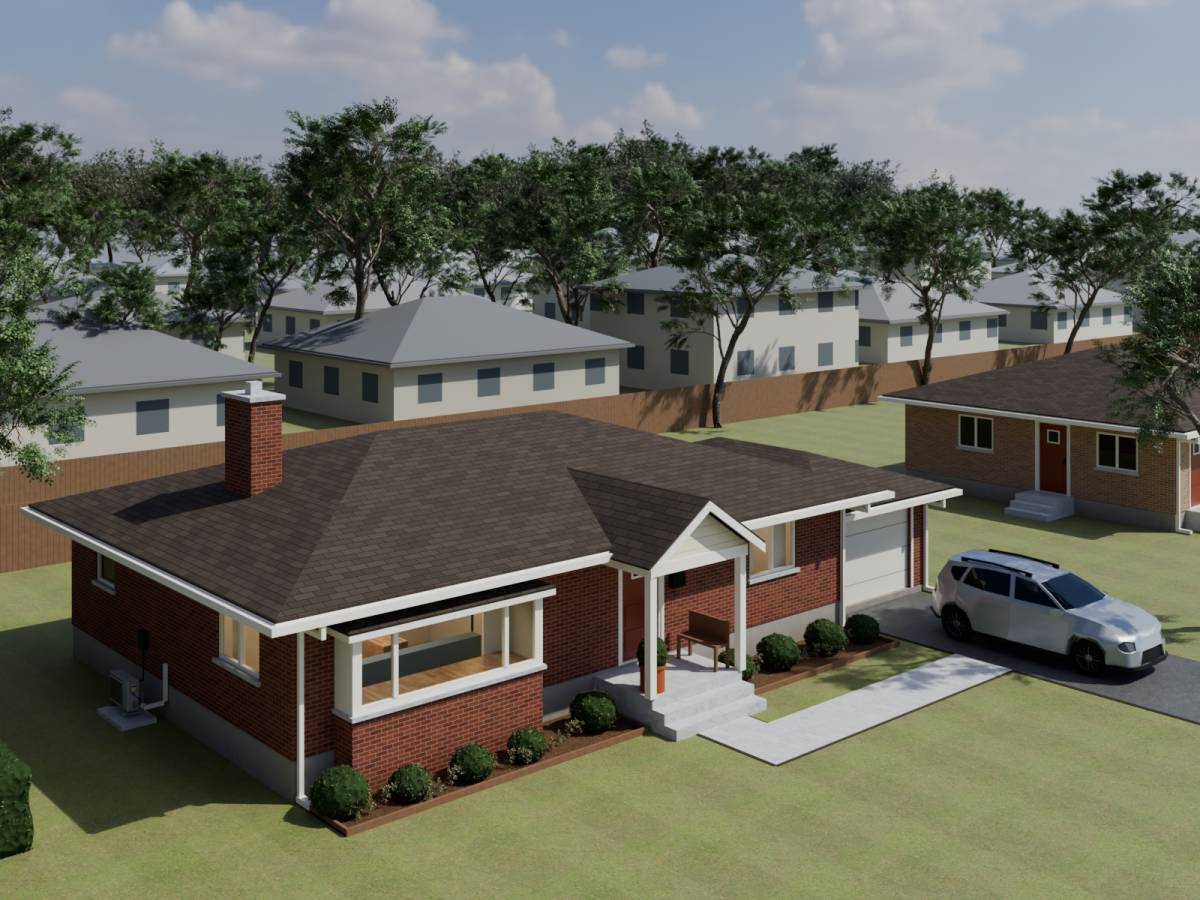
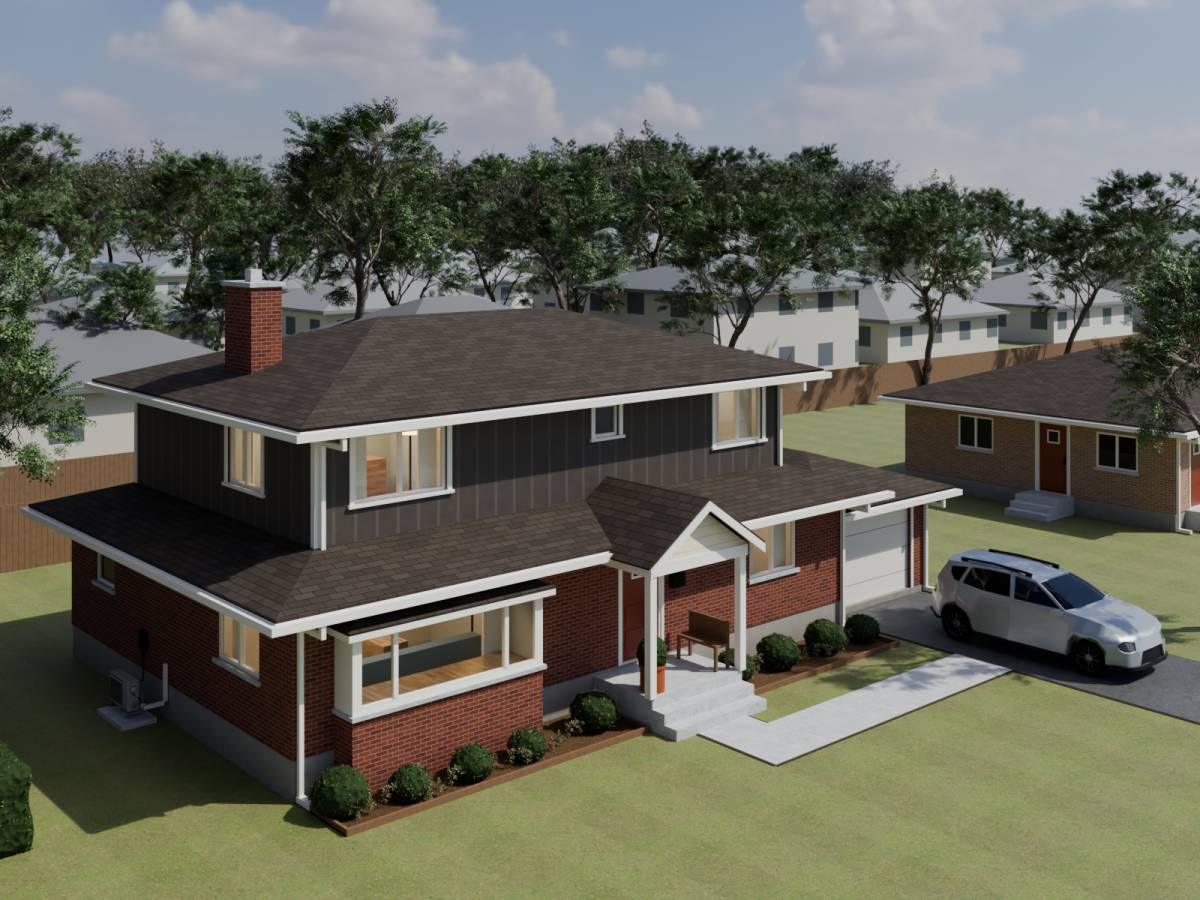
A 3D proposal, existing and proposed
A camera cannot show an addition that is not built yet. This 3D proposal shows the Woodstock second storey before any work starts. Drag the line to compare.
3D models, not photos.
Build sequence, 3D
One house, the Woodstock bungalow, shown as a 3D model at each step of a job.
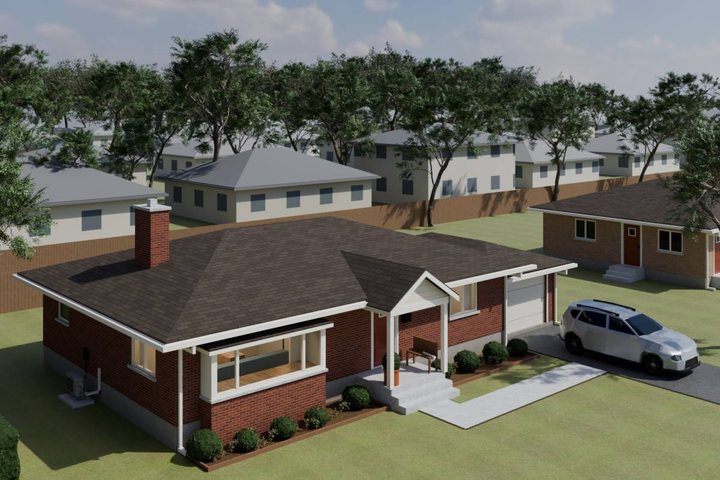
Consultation and budget talk 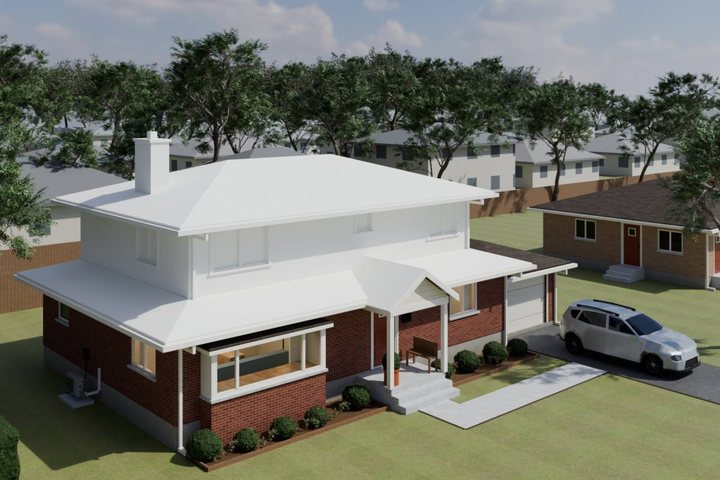
Design and fixed-price quote 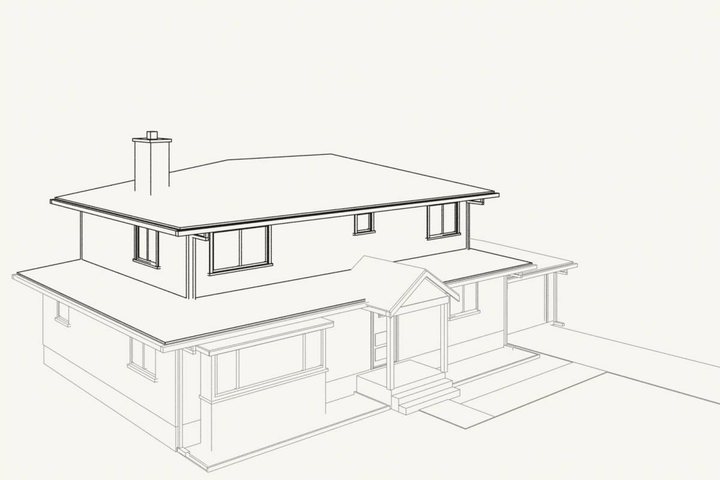
Contract and permits 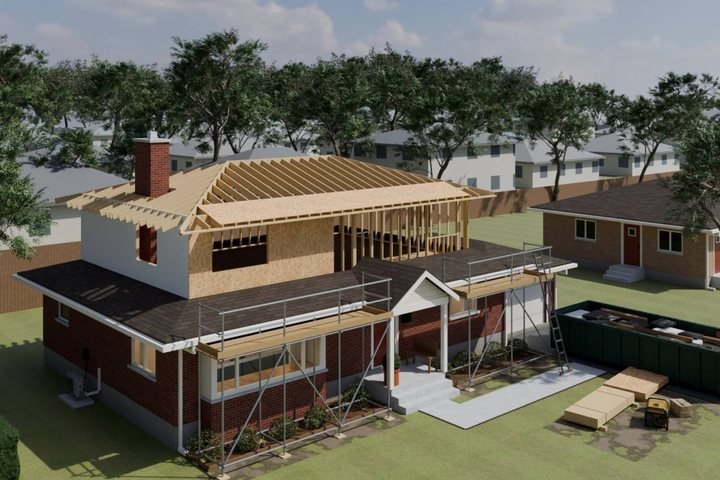
Build with a named supervisor 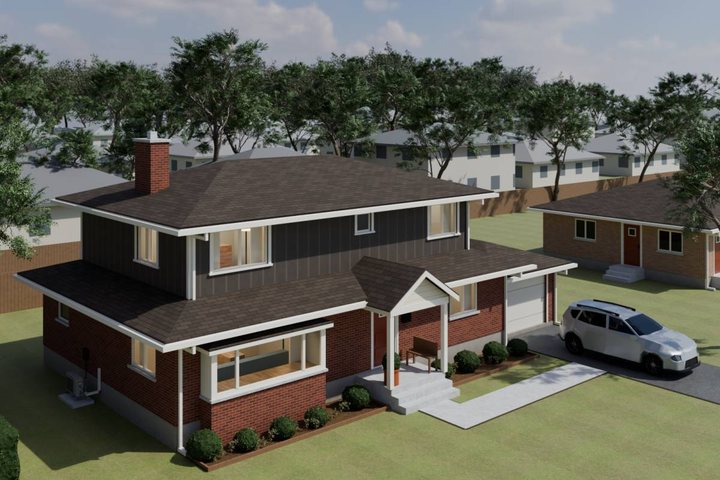
Final walkthrough 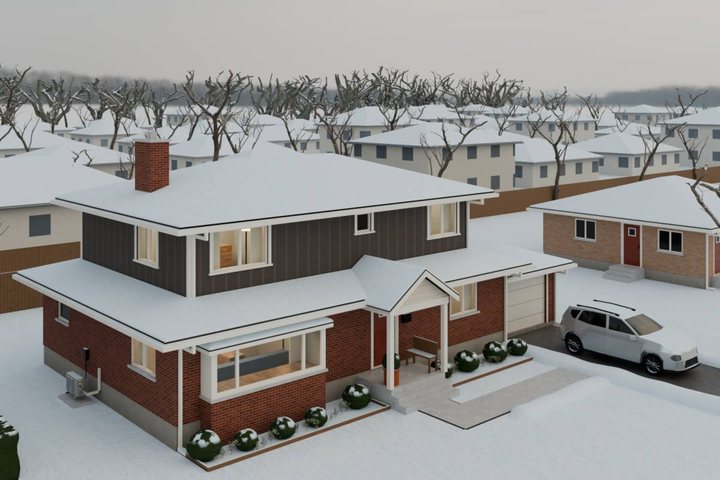
Warranty and follow-up